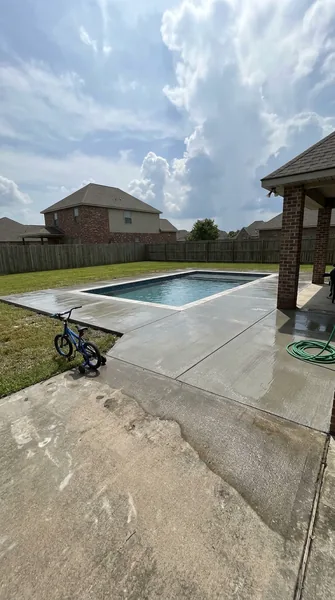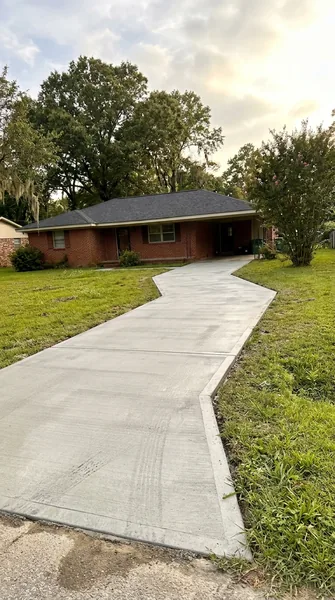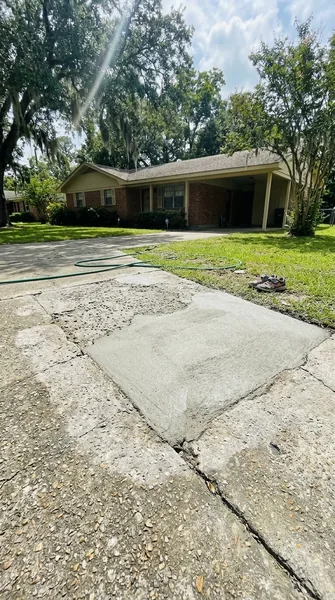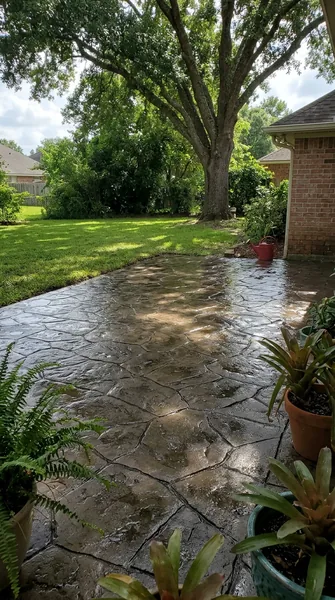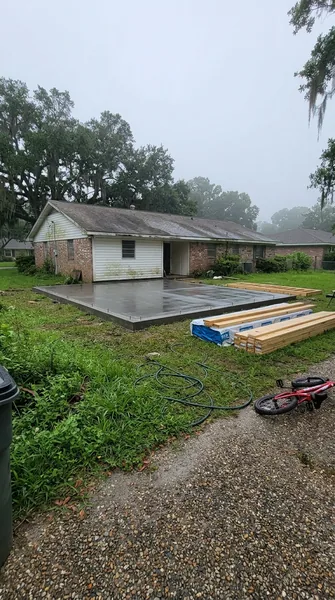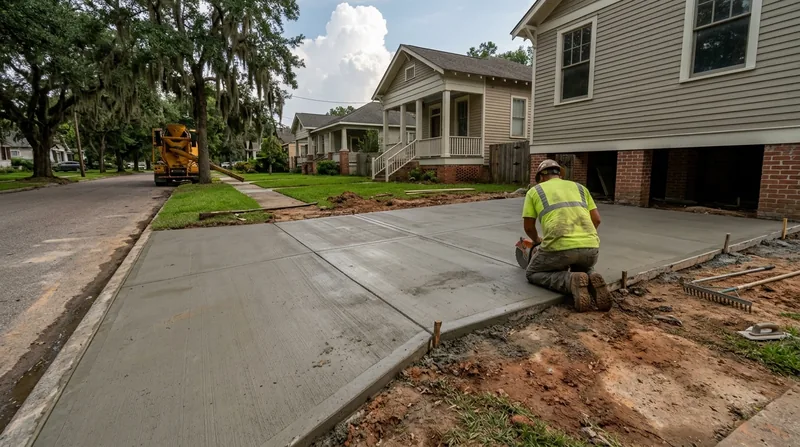




Concrete Slabs & Foundations in Baton Rouge demand precision, local knowledge, and understanding of the ground conditions that make or break a pour. Baton Rouge sits on silty terrace soils over clay subsoils that shrink during dry spells and swell after heavy rain, and the slow-moving growth faults that run through the city crack slabs and offset foundations. West of the river around Port Allen and Plaquemine, soft Mississippi backswamp clay heaves and settles under driveways and garage floors. We pour slabs and footings engineered for these conditions: proper thickness, steel reinforcement, compacted base preparation, and drainage-minded design that keeps your garage, shed, room addition, or new construction stable for decades, not years.
Why Concrete Slabs & Foundations Matter in Baton Rouge's Shifting Soils
Baton Rouge's ground is not stable bedrock. The silty terrace soils compress unevenly, clay subsoils swell after our 60 inches of annual rain, and the growth faults that offset streets and sidewalks also crack foundation slabs. A poorly compacted base or inadequate thickness fails within 5 to 10 years, leaving you with a cracked garage floor, a settling patio, or a shed that tips. We design and pour slabs that account for seasonal soil movement, frost action (rare but real in hard freezes), and the hydrostatic pressure that builds under low-lying slabs near the Amite and Comite rivers, especially after hurricane-season downpours.
- We compact the base in layers and test subgrade density to eliminate settlement and cracking.
- We specify steel reinforcement (rebar or wire mesh) sized for soil conditions and load type.
- We pour concrete to the thickness required for your use: 4 inches for a garage floor, 6 inches for a heavy shed, deeper for footings that carry walls or columns.
- We grade and slope slabs to shed water away from structures and prevent pooling that breeds mildew and accelerates concrete wear.
- We finish the surface level and smooth so equipment rolls freely and water drains as designed.
A solid slab stops settlement cracks, eliminates the cost and hassle of leveling or replacement, and keeps your addition or new structure square and true from day one.
Local reality: A 1950s brick ranch in Broadmoor or Sherwood Forest with a long driveway often has a garage floor that settled 2 to 3 inches over 70 years because the original base was not compacted. We remove the old slab and pour a new one with a properly prepared base. In Denham Springs and Central, homes near the growth faults see diagonal cracks in foundation slabs. We design new slabs with isolation joints and reinforcement to flex with soil movement.
For permit and code requirements in Baton Rouge, consult the City of Baton Rouge Building and Planning Department for residential foundation and slab standards, setback rules, and drainage compliance.
How We Design and Pour Concrete Slabs & Foundations in Baton Rouge
Our process begins with a site visit to assess soil type, drainage, existing structures, and intended use. We determine the slab thickness, reinforcement pattern, and base preparation method. We mark utilities, pull permits if required, and schedule the pour during weather windows that allow concrete to cure properly in Baton Rouge's humid climate and occasional heavy rain. We control set time, protect the slab from rapid drying and mildew, and finish to your specification.
- We excavate to remove topsoil and soft material, then compact existing soil or bring in engineered fill.
- We place a gravel or sand base layer, compact it to 95 percent proctor density, and check with a proof roller.
- We install forms and grade stakes to hold the slab at the correct elevation and slope.
- We lay rebar or wire mesh according to the design, spacing it for the loads and soil conditions your slab will carry.
- We pour concrete to the specified thickness, spread and screed it level, and finish the surface smooth or broom-finish as needed.
- We cure the slab by misting or covering it for 7 days so concrete gains strength and resists cracking and mildew in our humid climate.
- We remove forms after 24 to 48 hours and inspect the slab for flatness, cracks, and proper drainage slope.
From site visit to final inspection, we manage every step so your slab is square, level, and built to last.
Example: A homeowner in Prairieville planned a 24 by 24 foot detached garage with a concrete slab foundation. The site sat on clay over silt and was near a drainage easement. We compacted the base in 6-inch lifts, specified 4 inches of concrete with #4 rebar on 18-inch centers, graded the slab to slope 1/8 inch per foot away from the building, and finished it smooth for the garage door track. The slab has remained flat and crack-free for over 5 years in seasonal soil movement and heavy rain.
For more on related services, see our Concrete Repair & Resurfacing page if you have an existing slab that needs leveling or patching.
Concrete Slab and Foundation Methods
| Approach | Description | Best for |
|---|---|---|
| Monolithic Slab | Concrete footing and slab poured together in one operation, creating a single unified structure. | Garages, sheds, and light commercial spaces where the footing depth is shallow and soil is stable. |
| Slab-on-Grade with Turned-Down Footing | Perimeter footing trenches below frost line, with the slab poured to the footing top in a second pour or as part of a combined operation. | Room additions, foundations for structures that will carry wall loads, and areas prone to frost heave. |
| Post and Pier Footings | Individual concrete piers dug below clay subsoil to stable bearing, spaced to support columns or posts that carry a structure. | Decks, pavilions, and additions where elevated construction or deep bearing is required on clay soils. |
| Reinforced Slab with Thickened Edge | A standard slab with a thickened perimeter edge beam that distributes wall loads and resists edge cracking from soil movement. | Garages with load-bearing walls, pole structures, and slabs in areas with high seasonal soil movement or near growth faults. |
Concrete Slabs & Foundations Cost in Baton Rouge: What to Expect
Concrete Slabs & Foundations pricing in Baton Rouge starts at around $5 per square foot for a straightforward garage slab on well-prepared ground, but real costs depend on soil conditions, base preparation depth, reinforcement design, and finishing. A 24 by 24 foot garage slab (576 square feet) on stable terrace soil with a compacted sand base and standard 4-inch concrete runs $2,880 to $3,500. If the site requires deeper excavation, engineered fill, or thickened footings because of clay subsoil, growth fault proximity, or load requirements, costs climb to $6 to $8 per square foot. A 30 by 40 foot slab for a new construction foundation with turned-down footings and heavy reinforcement can run $12,000 to $18,000 or more.
Factors that move the price include base preparation (compaction, fill, or soil stabilization), slab thickness and reinforcement pattern, finish type (smooth trowel, broom, or textured), and site access. Slabs near the Amite or Comite rivers that need extra drainage or thickening cost more. Jobs in Denham Springs or Central near growth faults may require isolation joints or deeper footings. Always get 2 to 3 estimates so you can compare base preparation methods, reinforcement specs, and warranties. Visit our full pricing page for detailed breakdowns by service type and area.
Cost example: A homeowner in Baker wanted a 20 by 30 foot shed foundation (600 sq ft) on clay subsoil. Standard monolithic slab estimate came to $4,200 (7 per sq ft) because the base required 12 inches of engineered fill and 6 inches of compacted gravel. A second estimate for a thickened-edge slab with perimeter footing was $5,100 (8.50 per sq ft) but eliminated risk of edge cracking and settlement. The homeowner chose the reinforced design for long-term stability.
Concrete Slabs & Foundations Near Me: What Baton Rouge Homeowners Should Know When Hiring
Hiring a concrete contractor for slabs and foundations is a major decision because the work is hidden once covered, and mistakes are expensive to fix. Look for a contractor who is fully insured in Louisiana, carries general liability and workers compensation insurance, and can provide a certificate of insurance on request. Ask for references from homeowners who had slabs or foundations poured in the last 3 to 5 years, and call them to ask about durability, finish quality, and how the contractor handled site cleanup and any issues. Get 2 to 3 written estimates that break down base preparation, concrete volume, reinforcement, finishing, and any site-specific costs. Understand whether your job needs a municipal permit (most garages and sheds do in Baton Rouge), and confirm the contractor will pull it or help you navigate the process.
- Confirm the contractor carries active general liability and workers compensation insurance, and ask for proof before work begins.
- Request references from recent slab and foundation jobs in Baton Rouge, Denham Springs, Central, or Prairieville, and actually call them.
- Get written estimates that itemize base preparation, concrete type and thickness, reinforcement, and finishing method.
- Ask whether the contractor will handle permits or guide you through the process with the City of Baton Rouge Building Department.
- Clarify the warranty: most contractors guarantee no cracking for 1 year and workmanship for longer, but confirm this in writing.
- If you have an HOA, check whether the association has rules about concrete work or requires approval before the pour.
A professional contractor will answer your questions clearly, show you the base preparation, and protect the slab during curing so it cures properly in Baton Rouge's humid climate.
Ready to get started? Contact us for a free estimate at (225) 267-8334, or visit our homepage to learn more about our concrete services across Baton Rouge and the surrounding area.
Concrete Slabs & Foundations in Baton Rouge: Pricing Guide
| Service | Price | Details |
|---|---|---|
| Standard garage or shed slab (4 inches, monolithic) | Starting at $5/sq ft | Includes base compaction, concrete, and smooth finish on stable terrace soil |
| Slab with thickened edge and reinforcement | Starting at $6.50/sq ft | Adds edge beam and rebar for load-bearing walls or high soil movement areas |
| Slab with turned-down footing (slab-on-grade) | Starting at $7.50/sq ft | Perimeter footing below frost line for room additions and structural loads |
| Engineered fill, extra base preparation, or growth fault mitigation | On estimate | Clay subsoil, deep excavation, or proximity to Baton Rouge growth faults requires site assessment |
| Travel and site visit | Included | No charge for estimates in Baton Rouge, Denham Springs, Central, Baker, and surrounding areas |
| Free estimate | Free | Response within 24 hours at (225) 267-8334, no obligation, detailed written quote provided |
Indicative pricing, the exact cost depends on square footage, finish, and site access. Free personalized estimate within 24h at (225) 267-8334.